

All Projects
MahaRERA: P52100079623
Sector R14
Possession: Dec 2030
Qrious
Qrious at Life Republic (Sector R14) features premium 2 & 3 BHK homes in a 7.58-acre development. Highlights include 5 Towers, 8 Flats/floor, 4 Lifts/tower, 36 Habitable Floors, and High Street Retail with 90 Shops.
Starting Price
₹89 Lakhs*
Configurations & Pricing
2 BHK Large
Carpet Area: 796 - 813 sq.ft.
₹89 Lakhs*
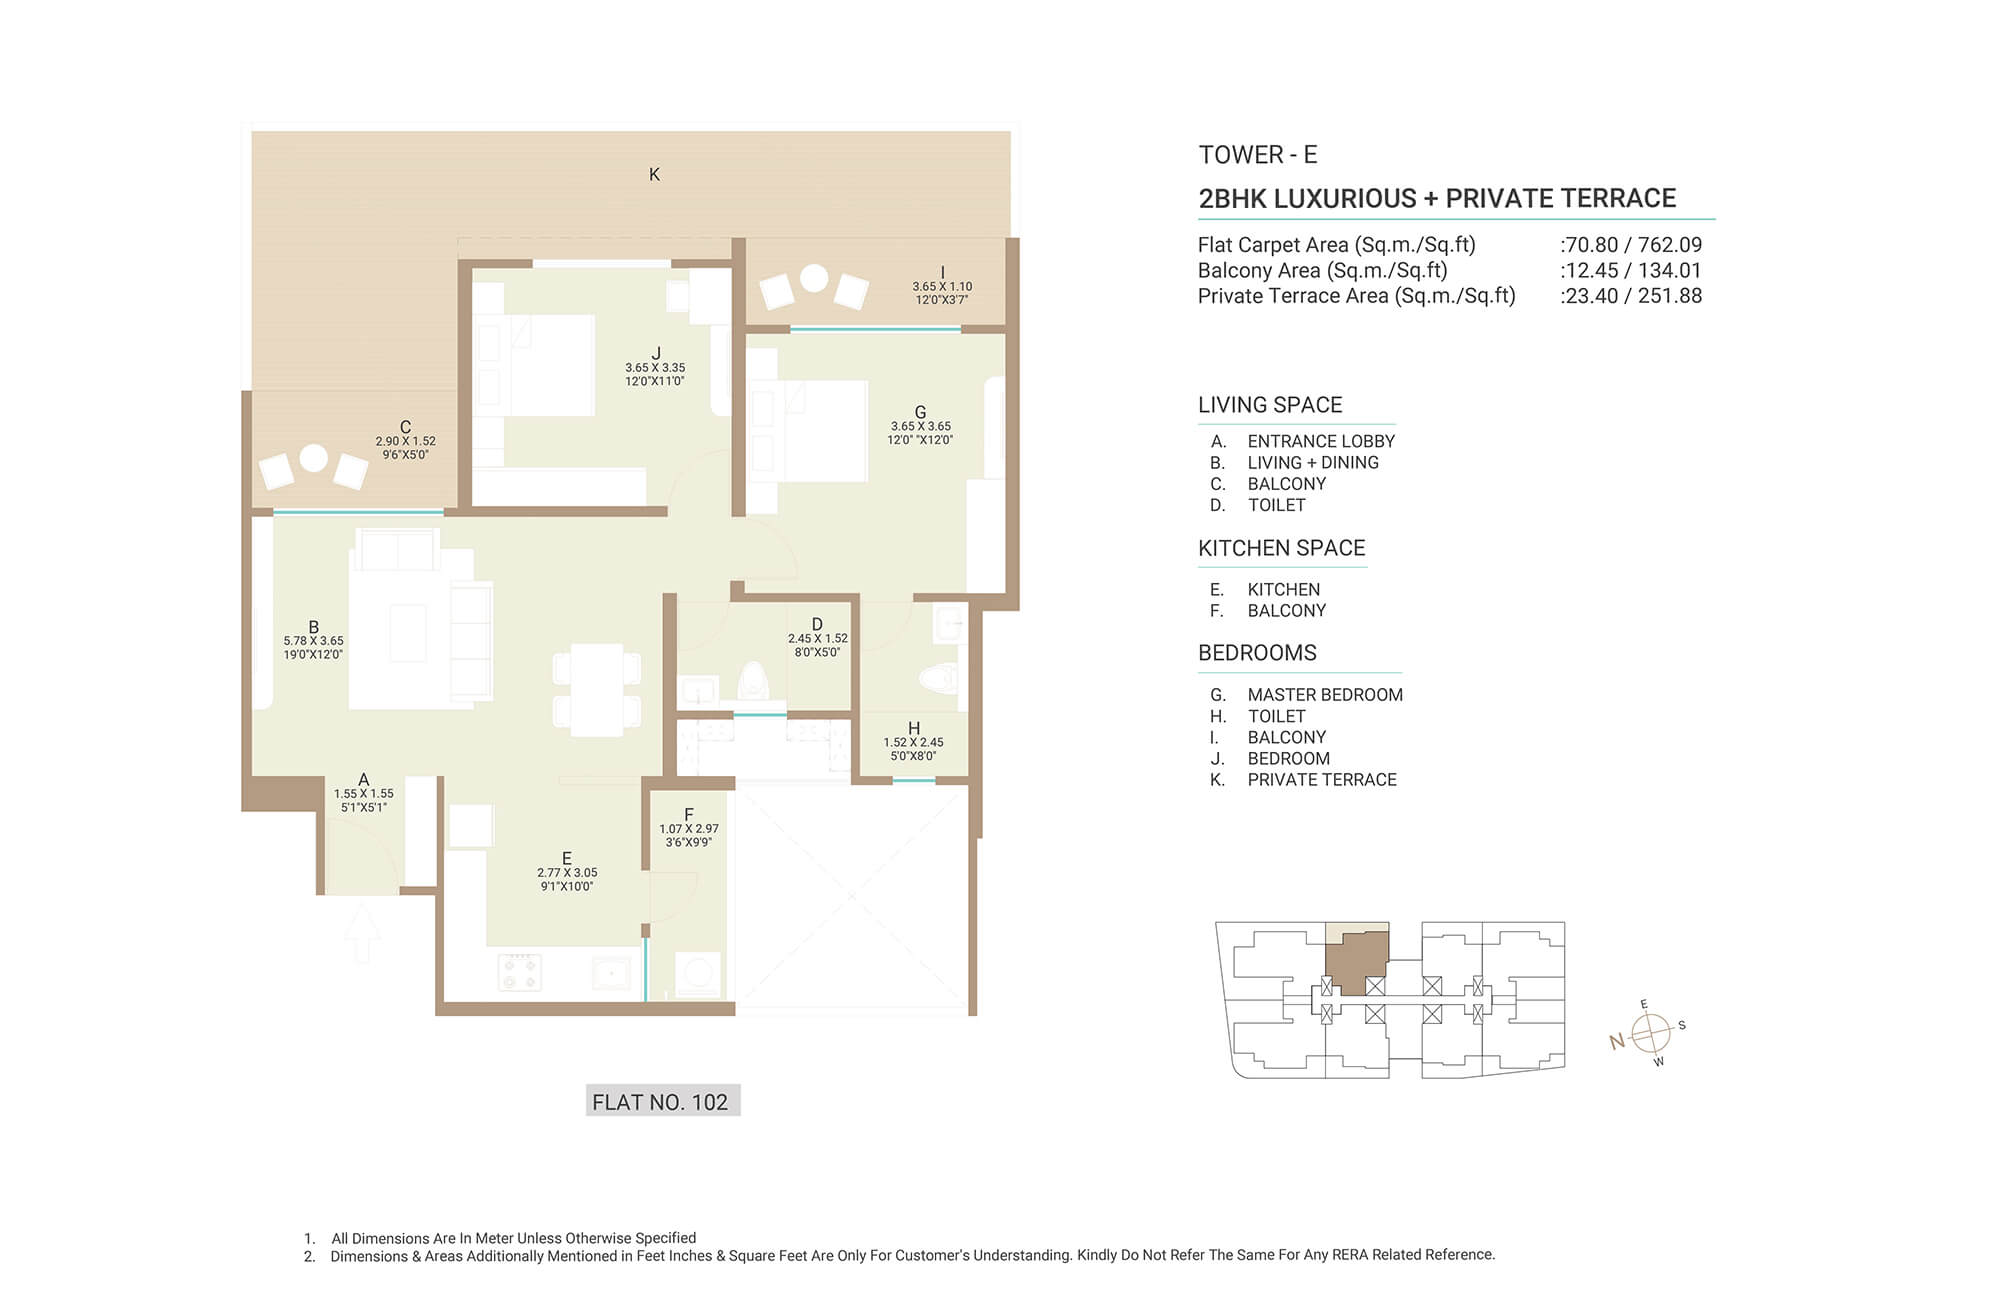

2 BHK Luxurious
Carpet Area: 887 - 900 sq.ft.
₹97 Lakhs*
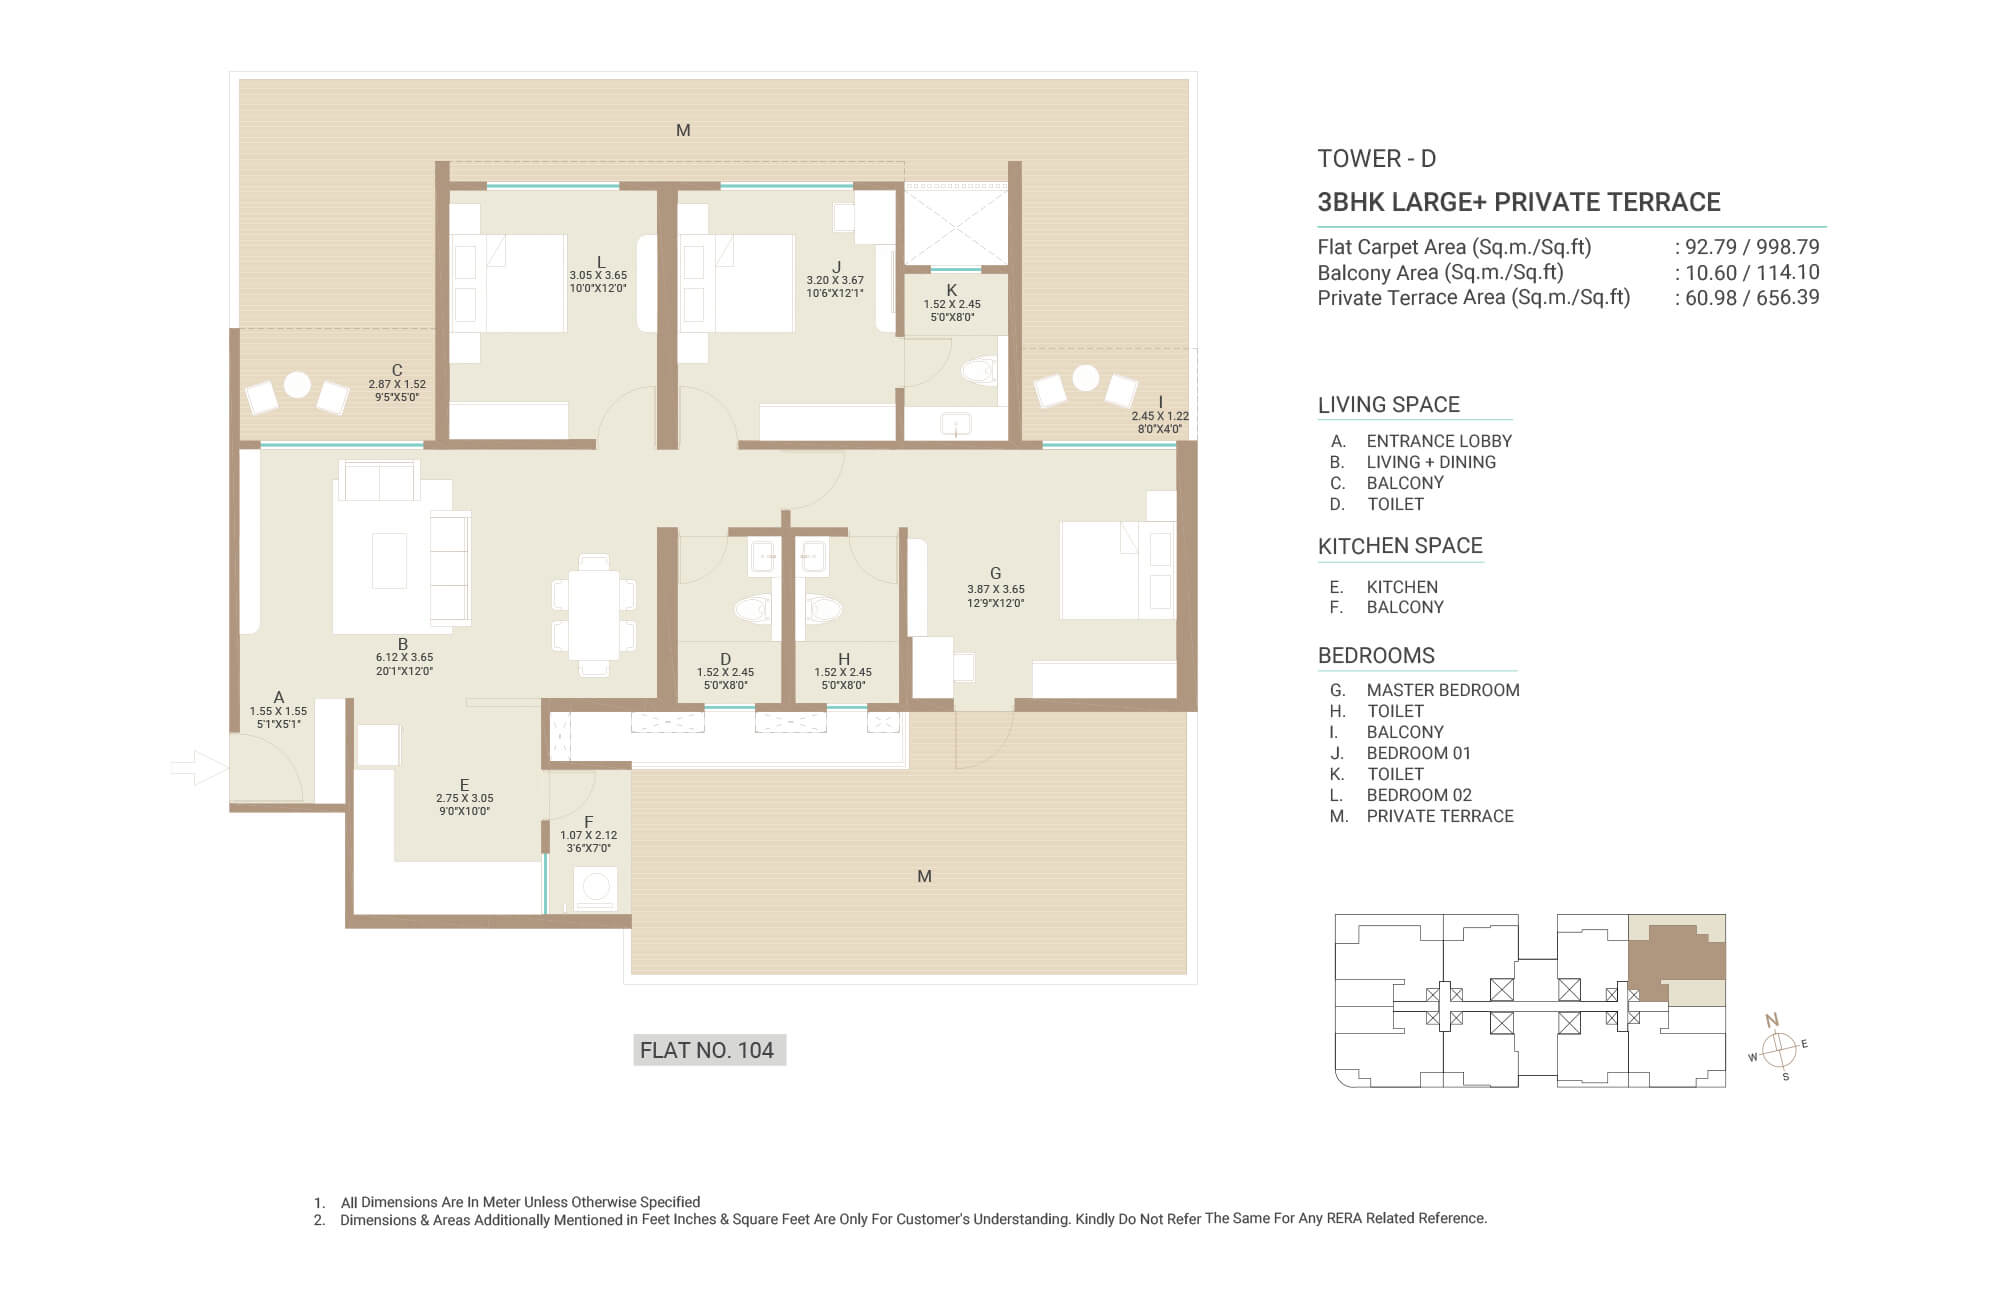
3 BHK Large
Carpet Area: 1,100 - 1,118 sq.ft.
₹1.23 Cr*
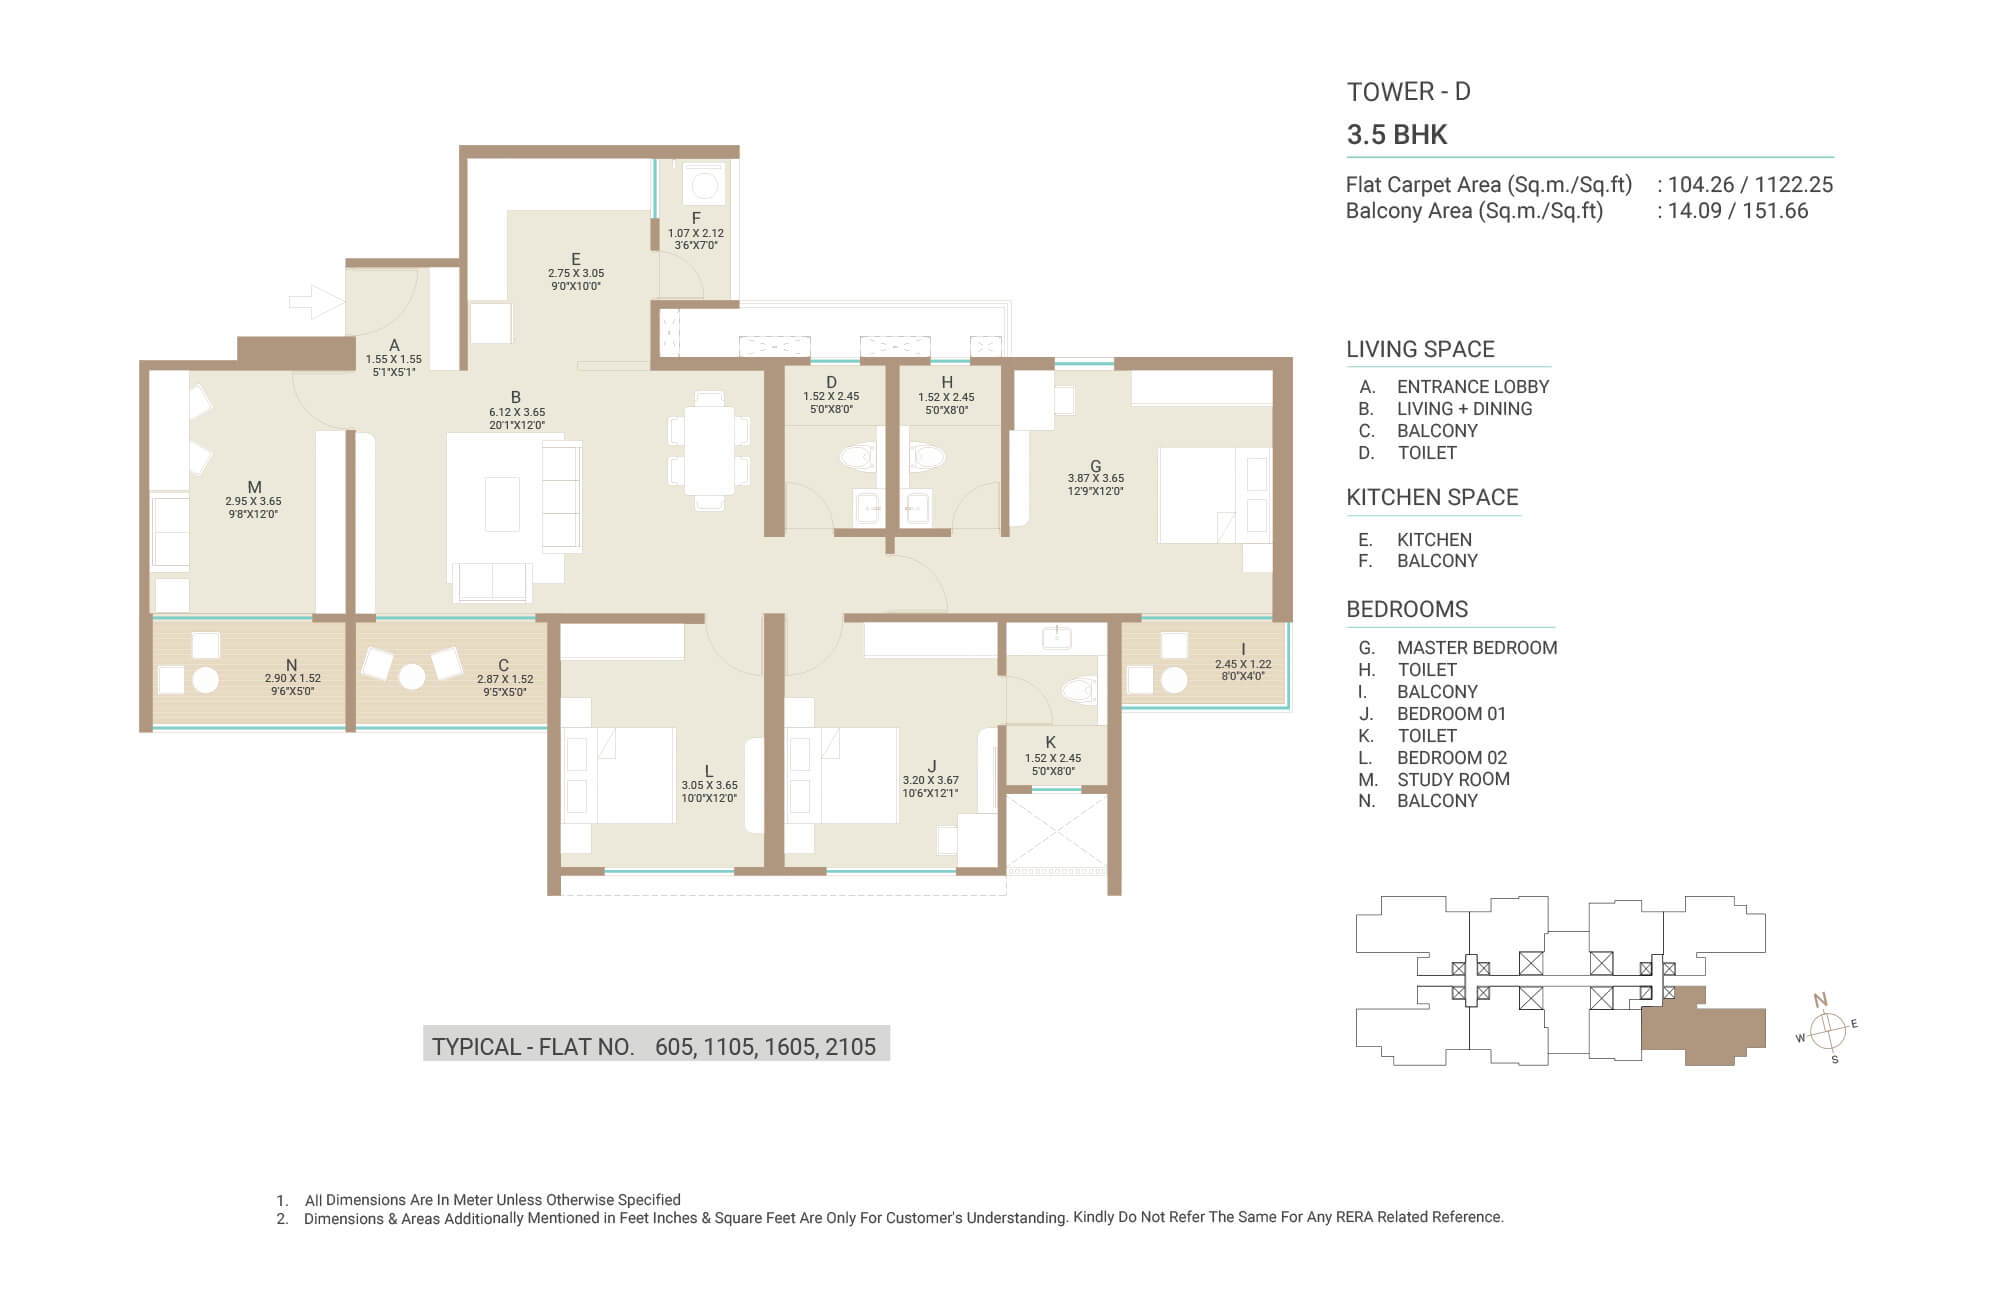
3 BHK Luxurious
Carpet Area: 1,212 - 1,231 sq.ft.
₹1.38 Cr*
Master & Floor Plans
Layout Plan 01MahaRERA Approved
View High-Res
Layout Plan 02MahaRERA Approved

View High-Res
Layout Plan 03MahaRERA Approved

View High-Res
Layout Plan 04MahaRERA Approved
View High-Res
Layout Plan 05MahaRERA Approved

View High-Res
Layout Plan 06MahaRERA Approved
View High-Res
Layout Plan 07MahaRERA Approved
View High-Res
Layout Plan 08MahaRERA Approved
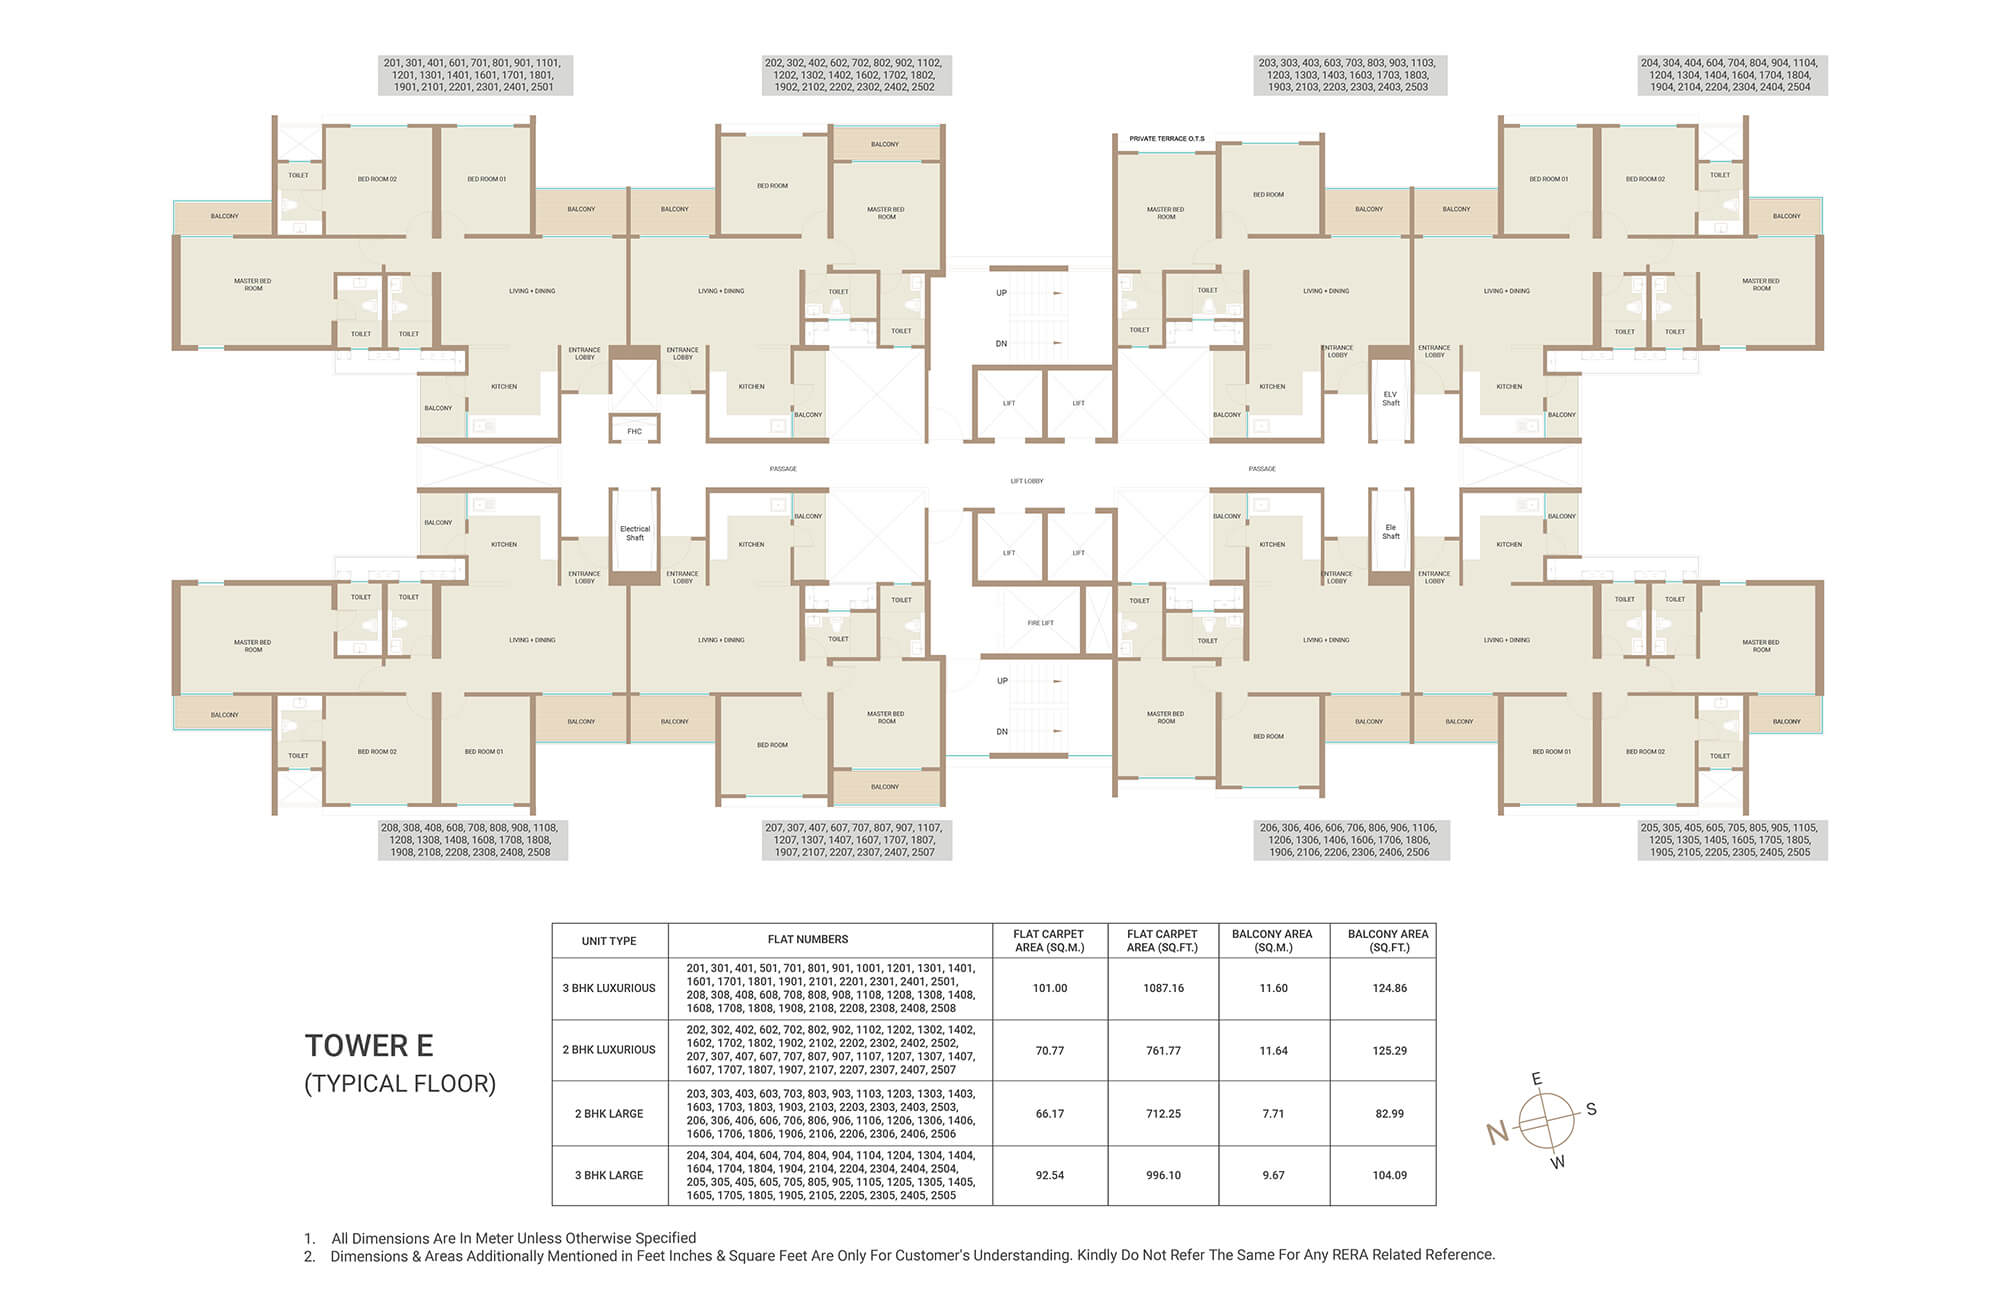
View High-Res
Layout Plan 09MahaRERA Approved

View High-Res
Layout Plan 010MahaRERA Approved

View High-Res
Layout Plan 011MahaRERA Approved

View High-Res
Layout Plan 012MahaRERA Approved

View High-Res
Layout Plan 013MahaRERA Approved

View High-Res
Layout Plan 014MahaRERA Approved

View High-Res
Layout Plan 015MahaRERA Approved

View High-Res
Layout Plan 016MahaRERA Approved

View High-Res
Layout Plan 017MahaRERA Approved

View High-Res
Layout Plan 018MahaRERA Approved

View High-Res
Layout Plan 019MahaRERA Approved

View High-Res
Layout Plan 020MahaRERA Approved

View High-Res
Layout Plan 021MahaRERA Approved

View High-Res
Layout Plan 022MahaRERA Approved

View High-Res
Layout Plan 023MahaRERA Approved
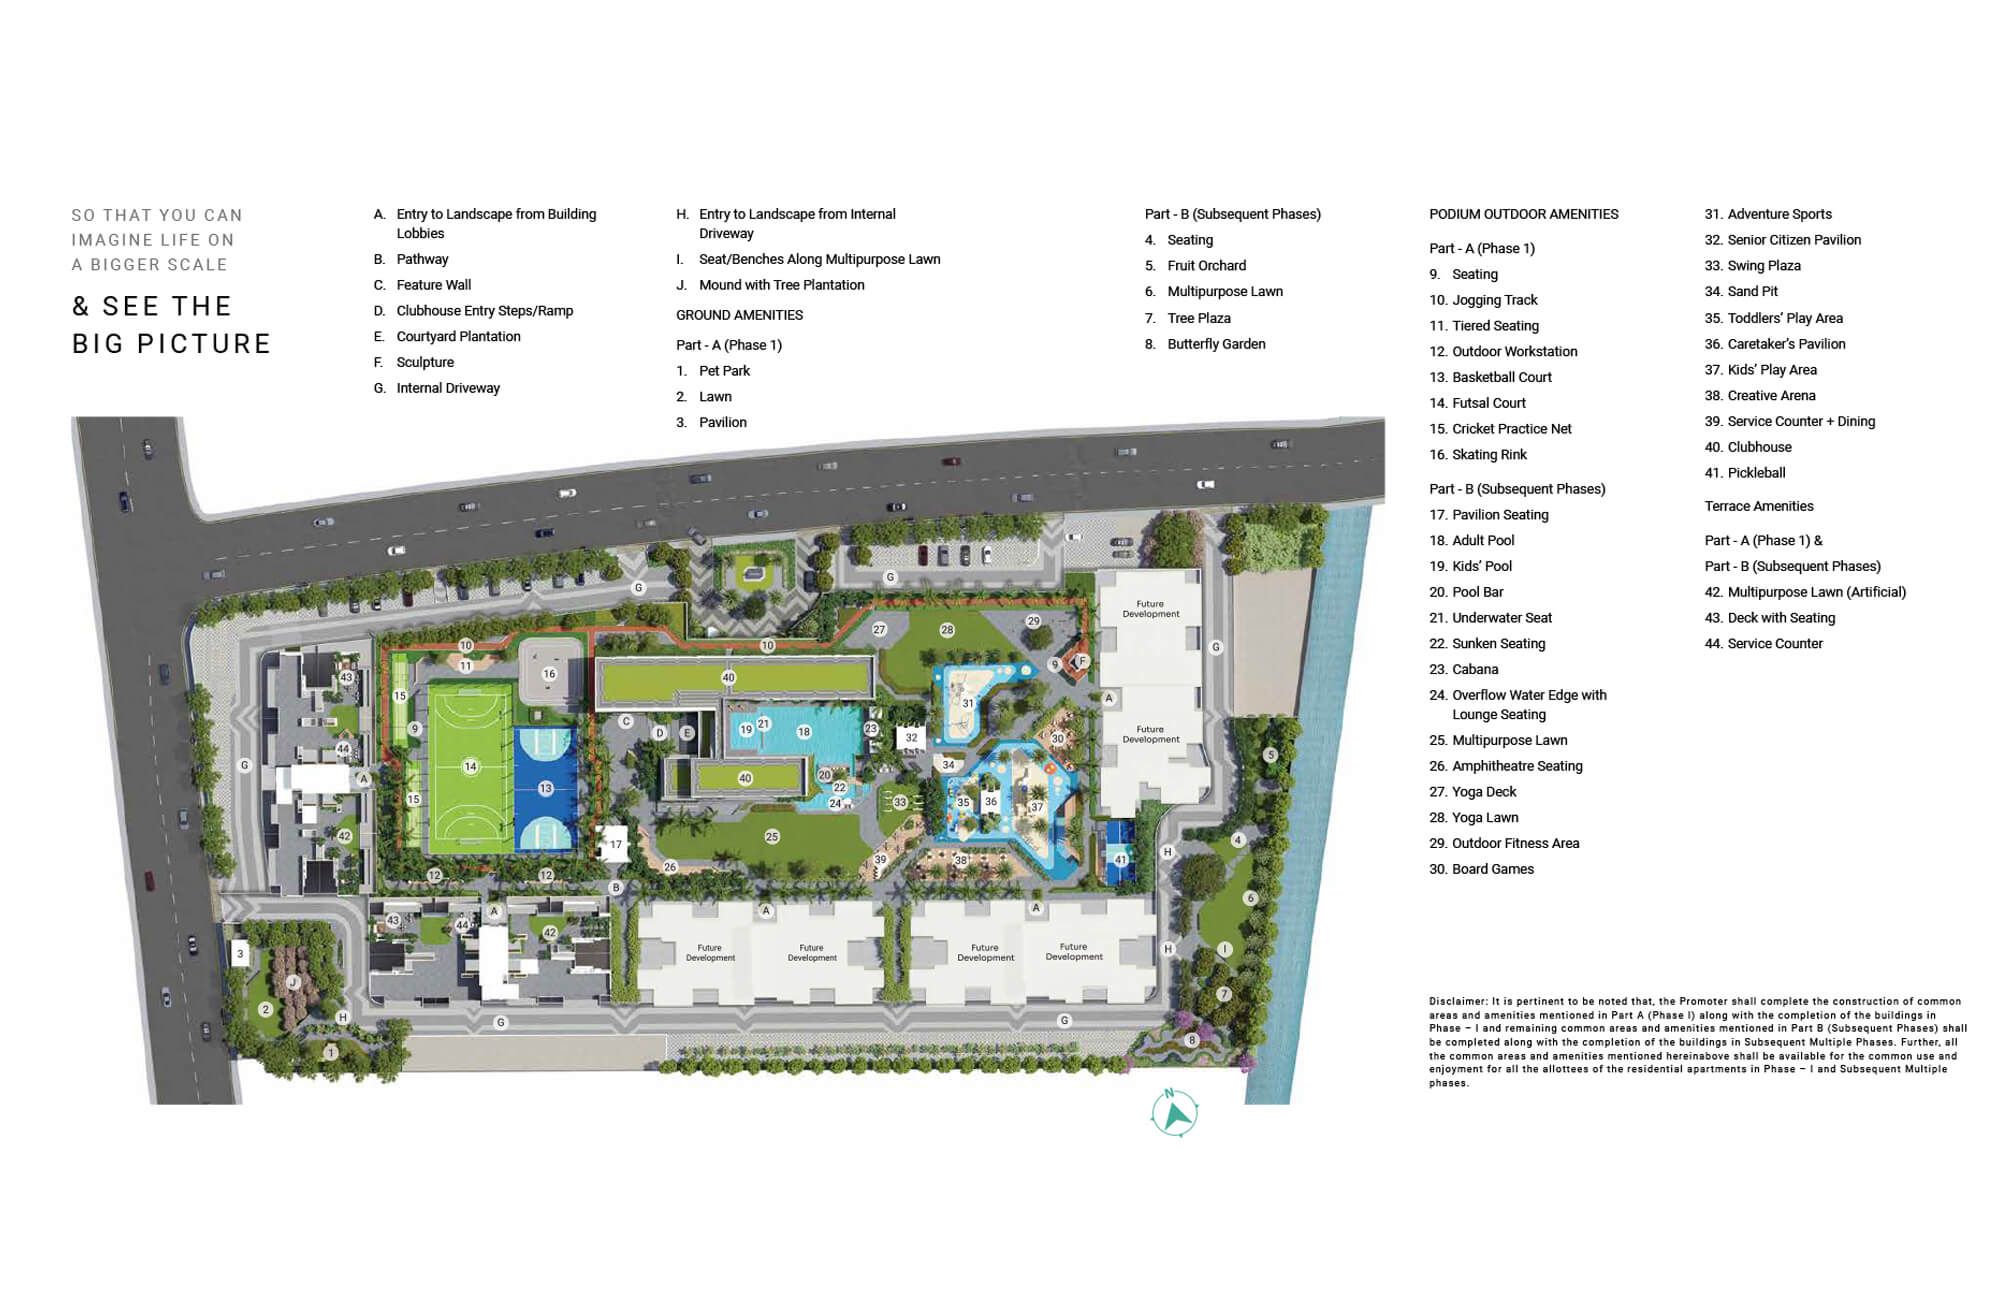
View High-Res
Layout Plan 024MahaRERA Approved
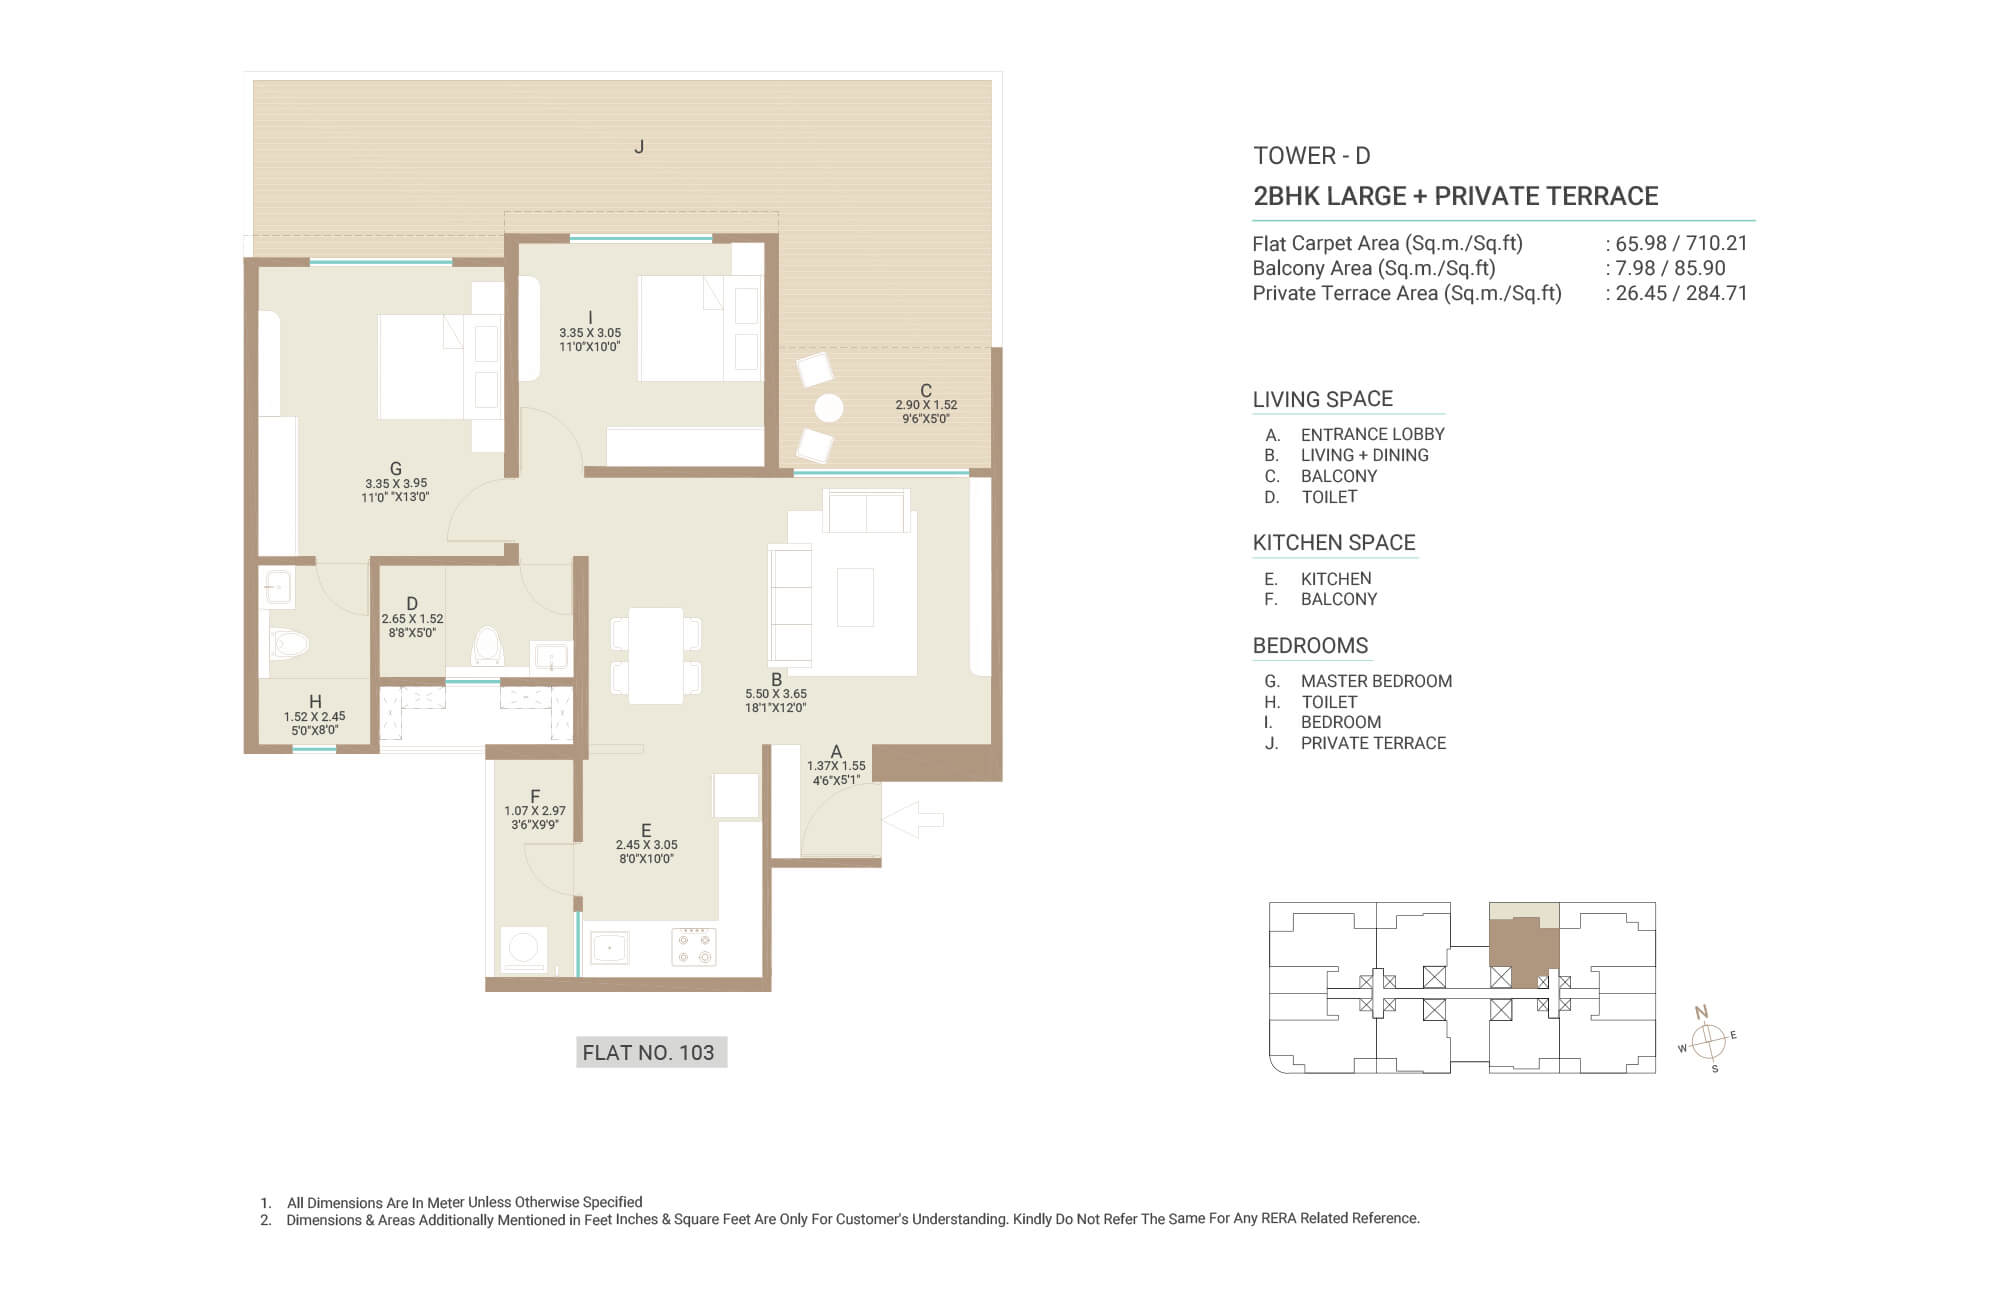
View High-Res
Layout Plan 025MahaRERA Approved
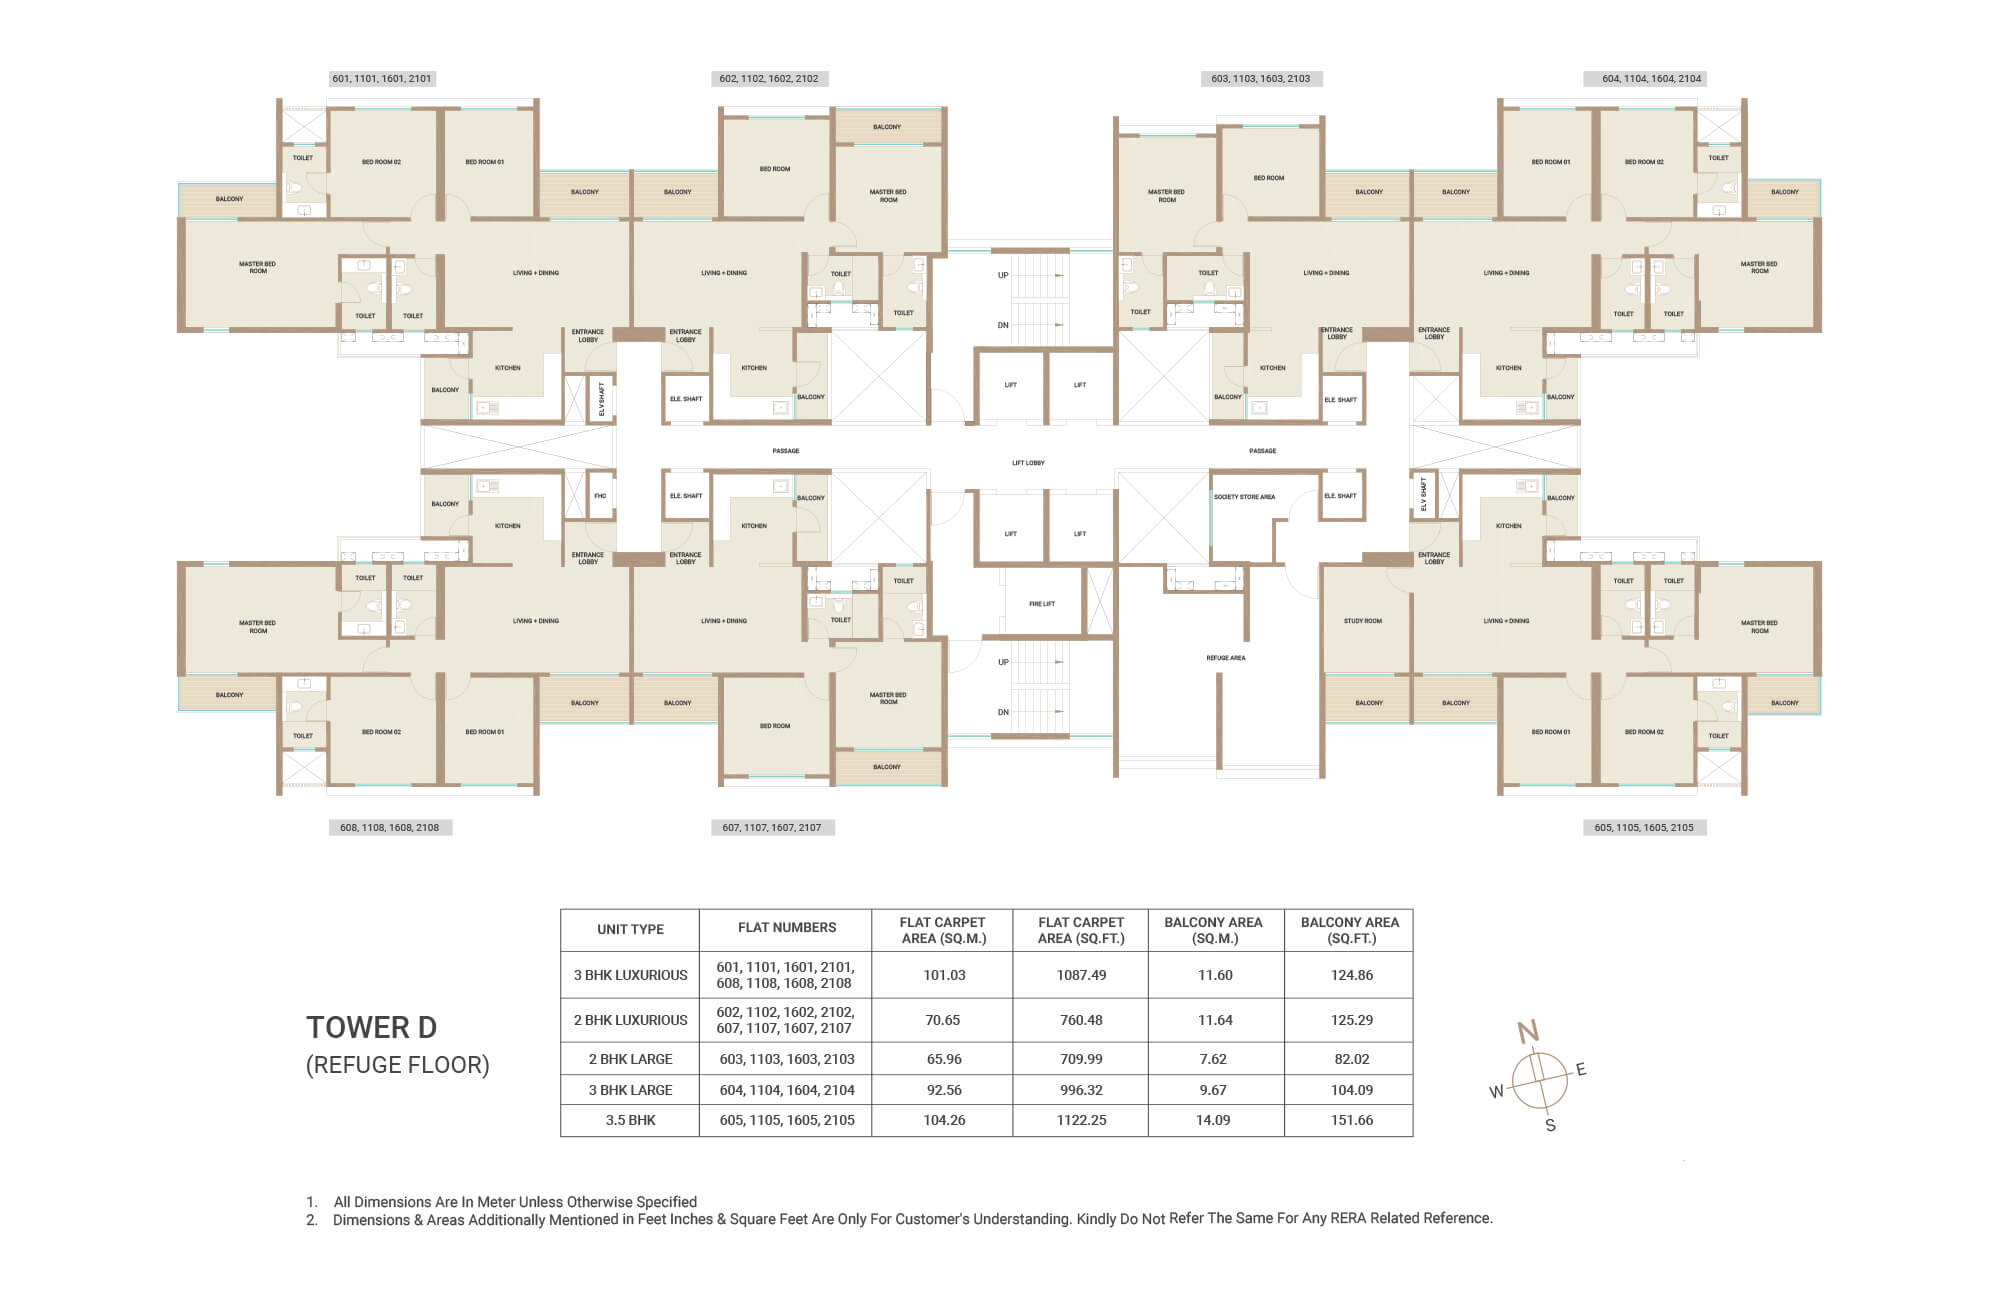
View High-Res
Layout Plan 026MahaRERA Approved

View High-Res
Layout Plan 027MahaRERA Approved

View High-Res
Layout Plan 028MahaRERA Approved

View High-Res
Layout Plan 029MahaRERA Approved

View High-Res
Layout Plan 030MahaRERA Approved
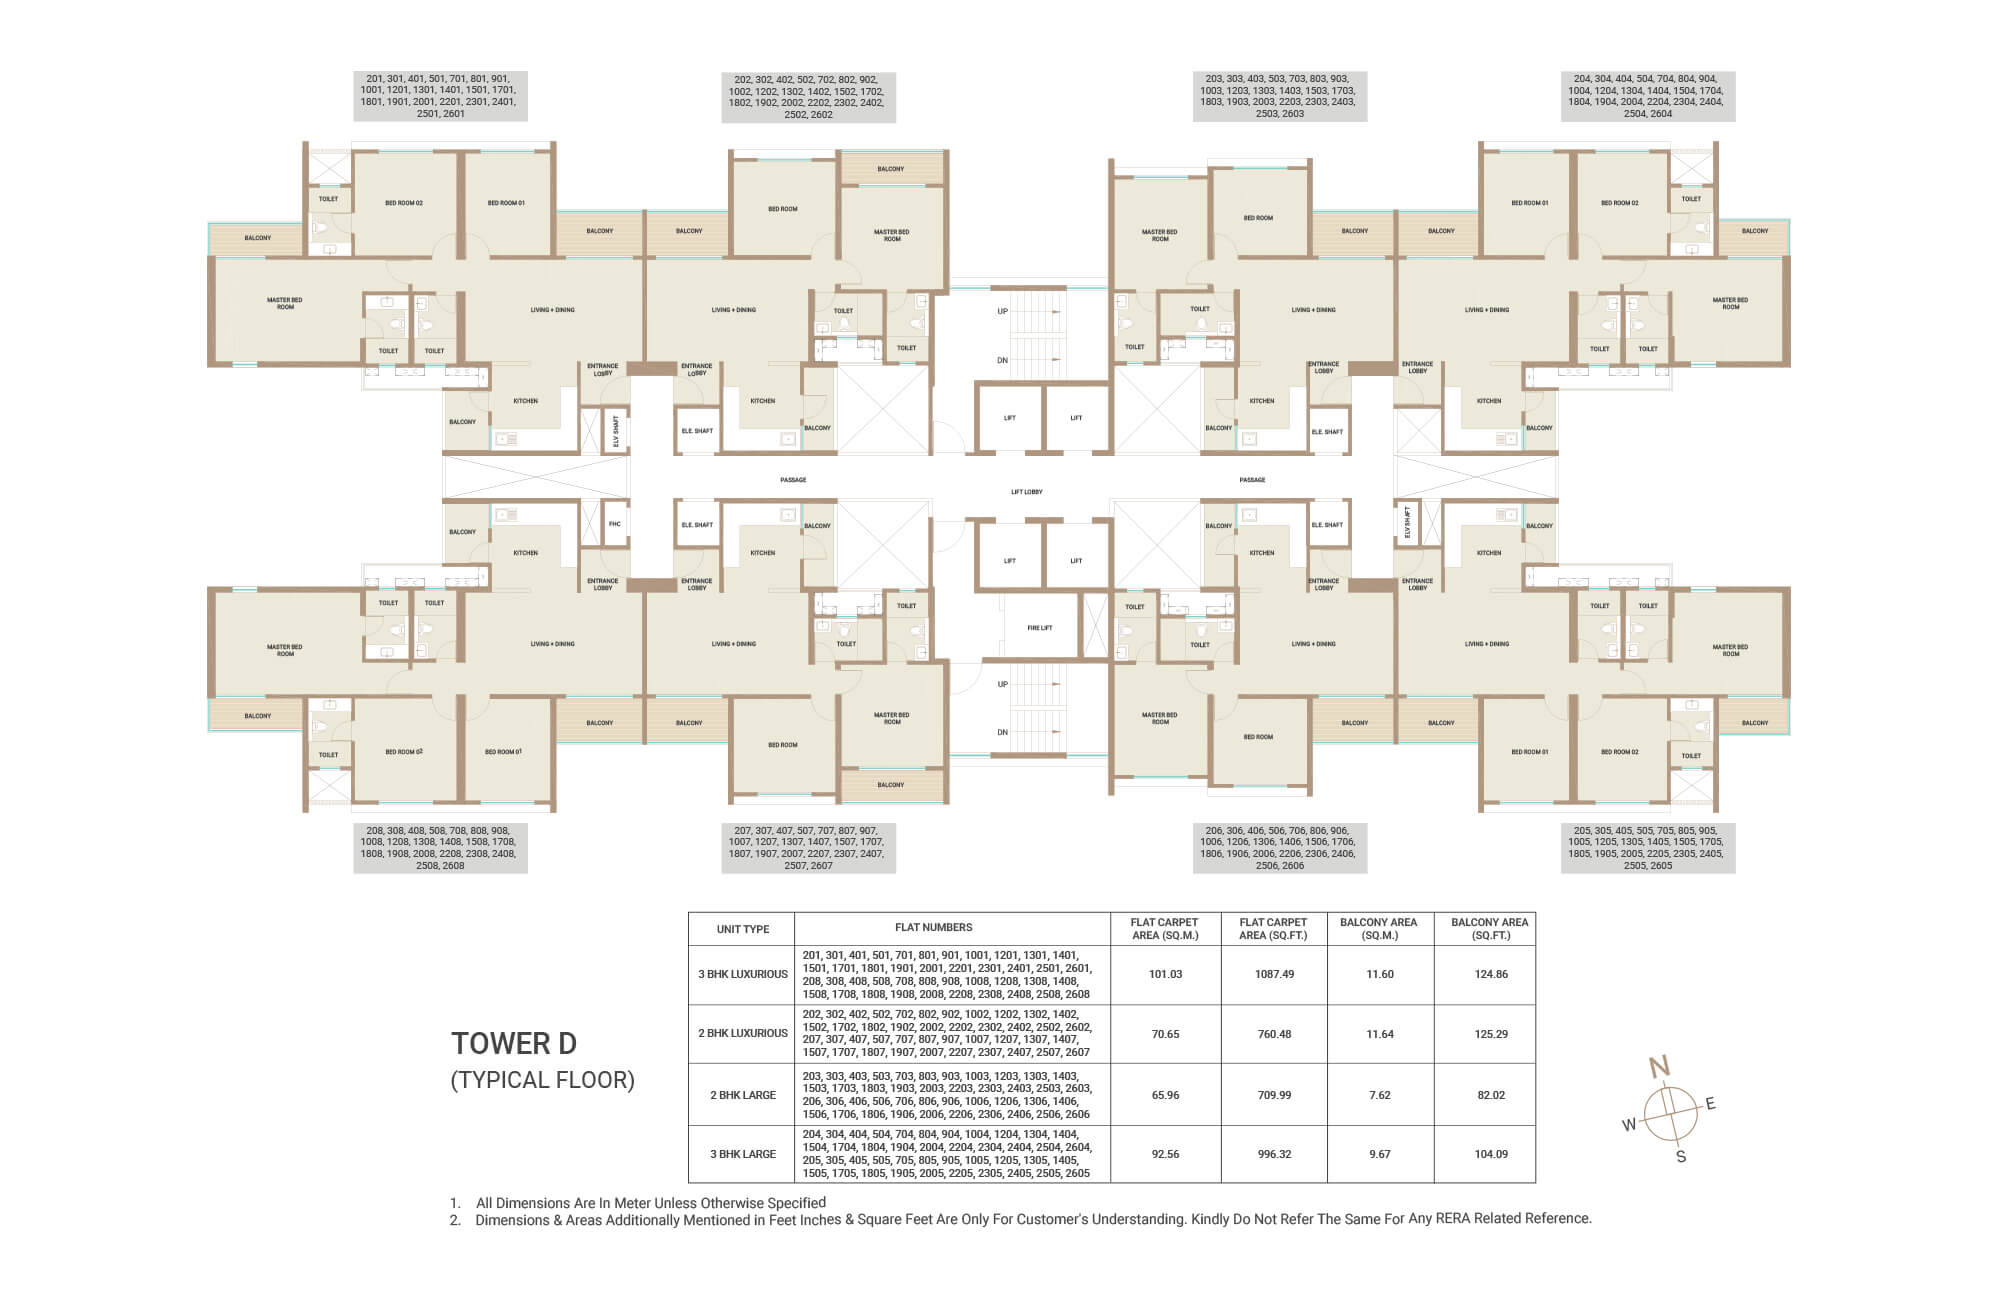
View High-Res
Layout Plan 031MahaRERA Approved
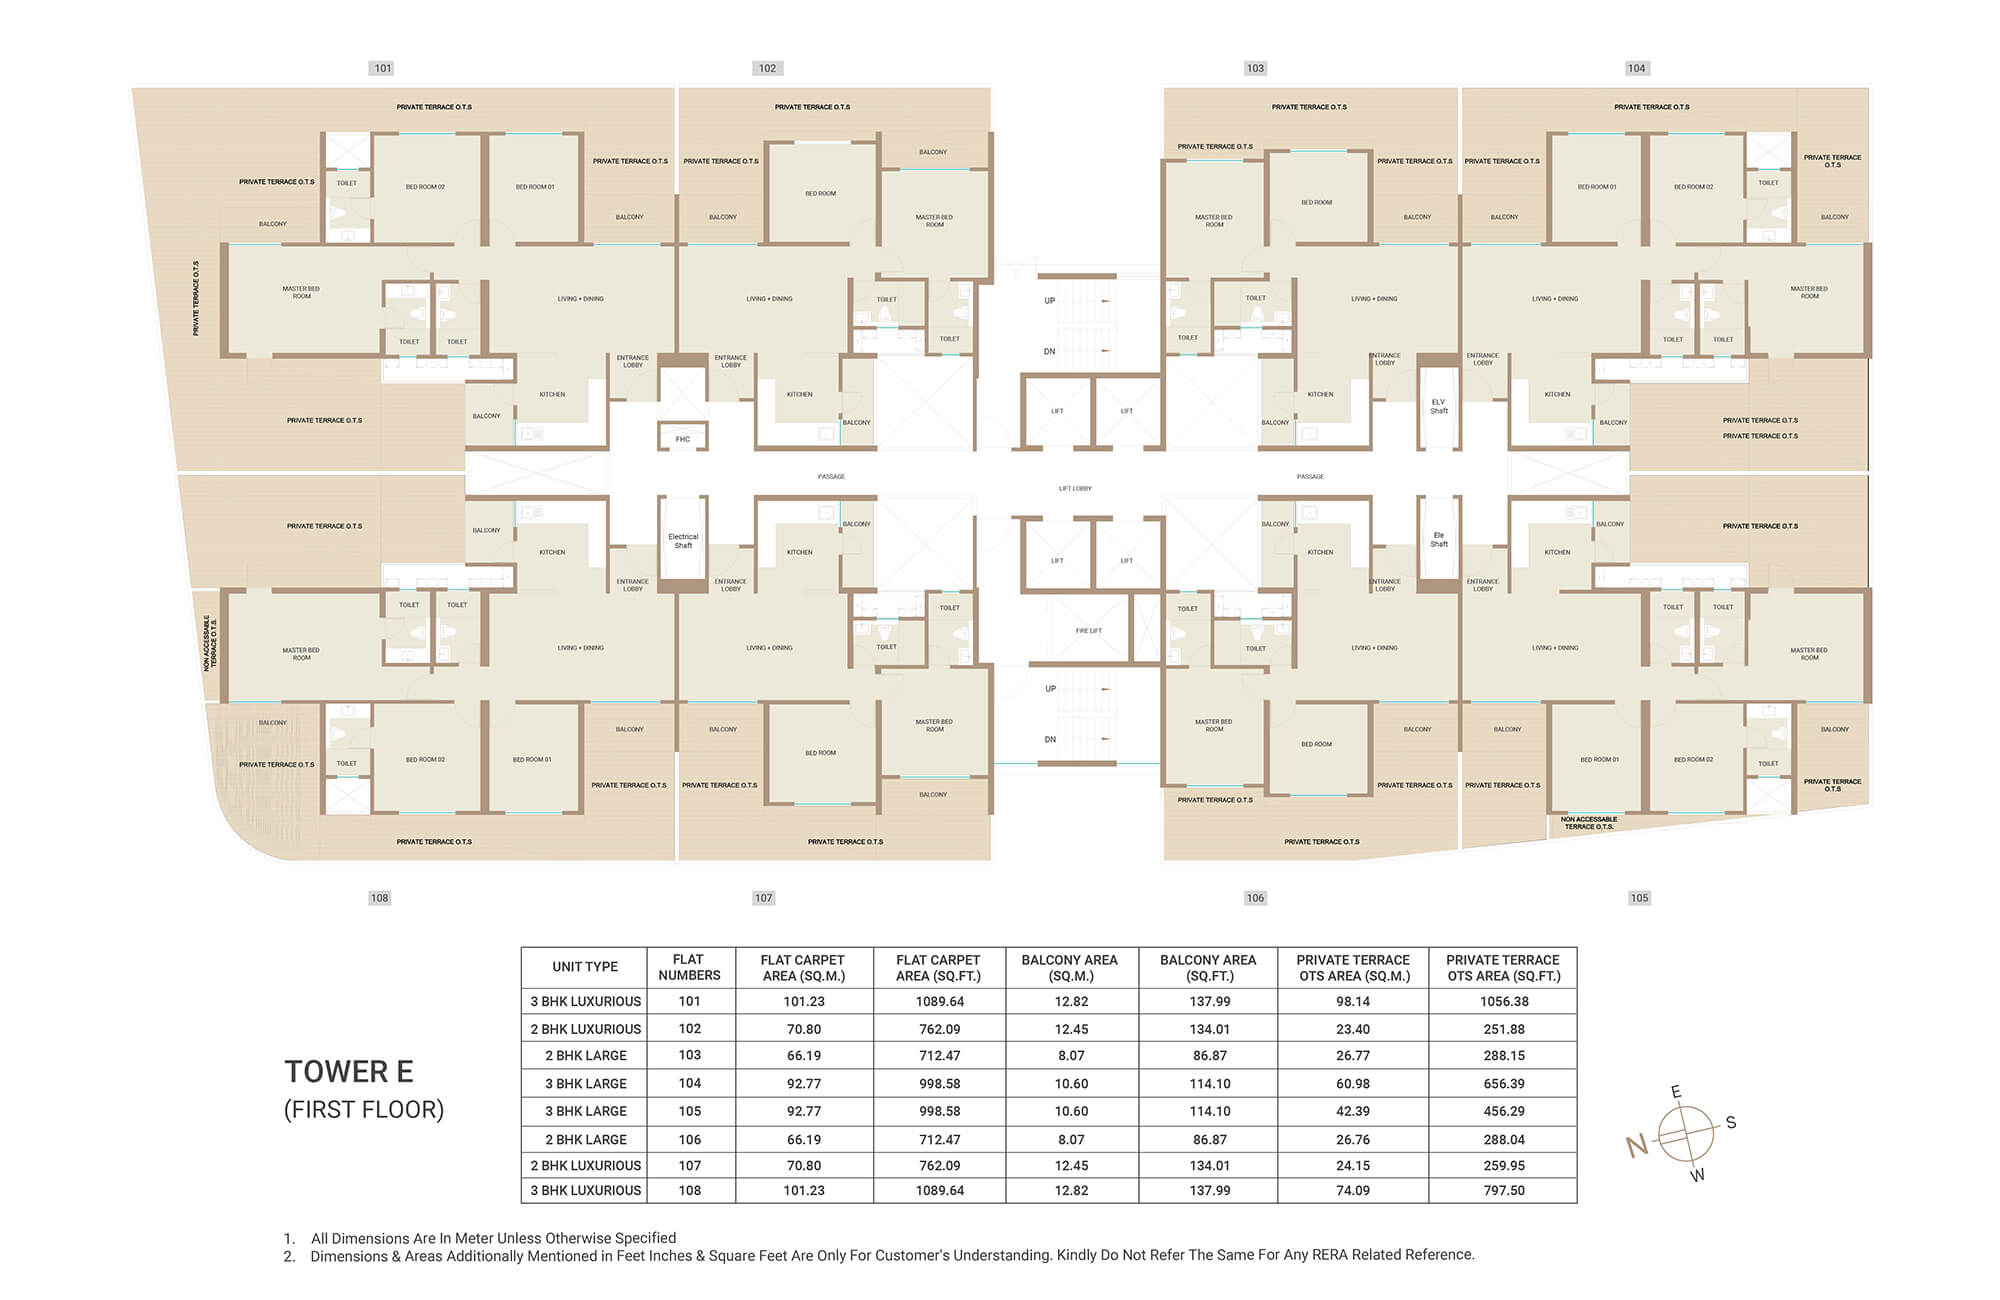
View High-Res
Layout Plan 032MahaRERA Approved

View High-Res
Layout Plan 033MahaRERA Approved

View High-Res
Need Custom Room Dimensions & 3D Walkthrough?
Our township planning architects provide customized Vaastu guidance and AutoCAD floor sheets.
Project Gallery
World-Class Amenities
.jpg) CH ENTRY ()
CH ENTRY ()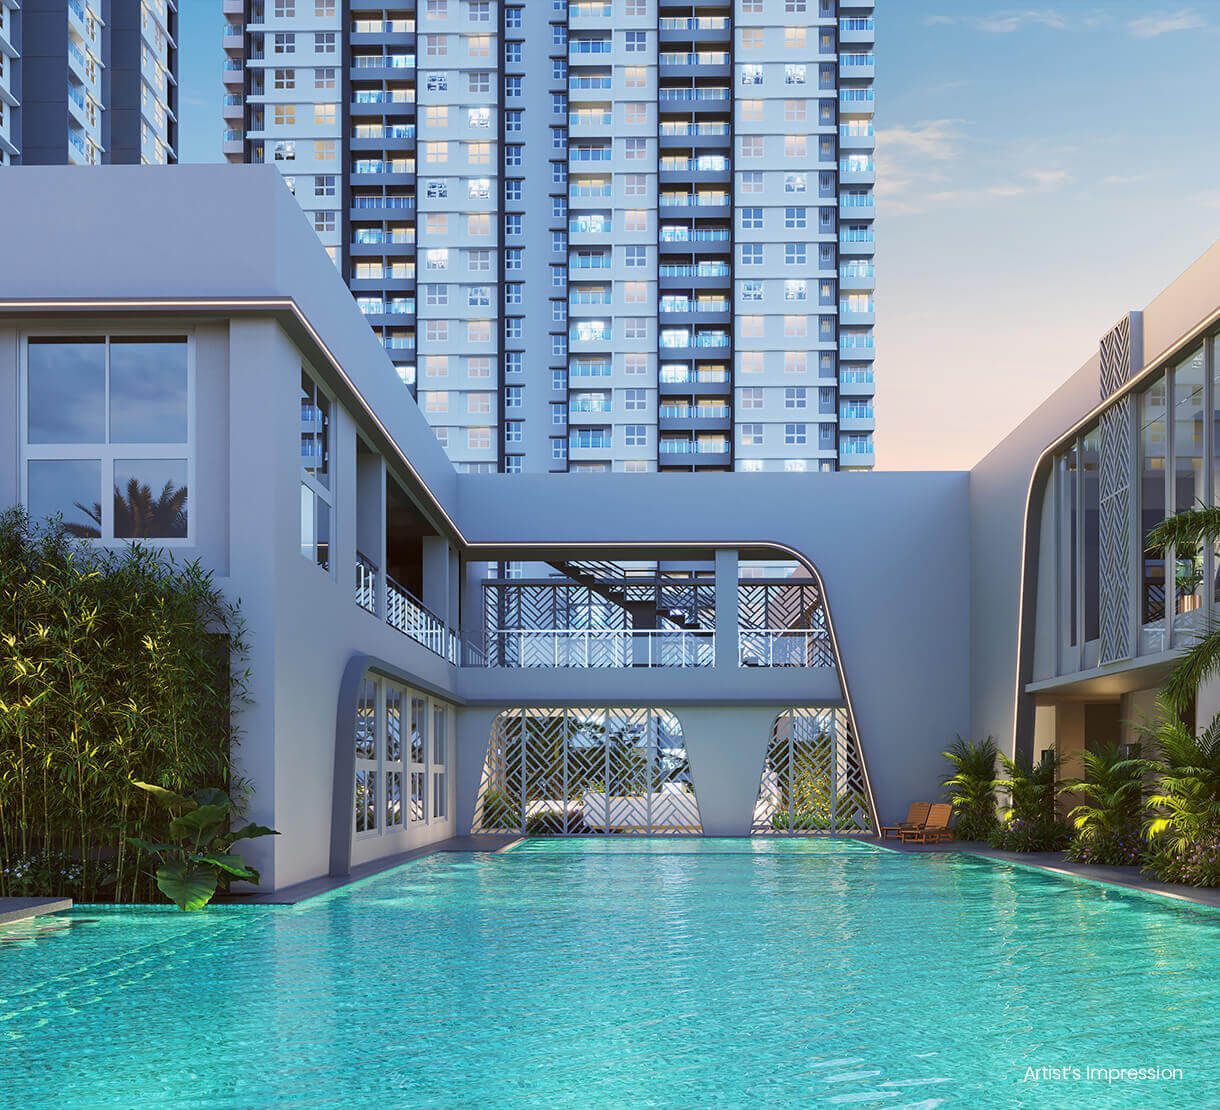 POOL
POOL GYM DAY
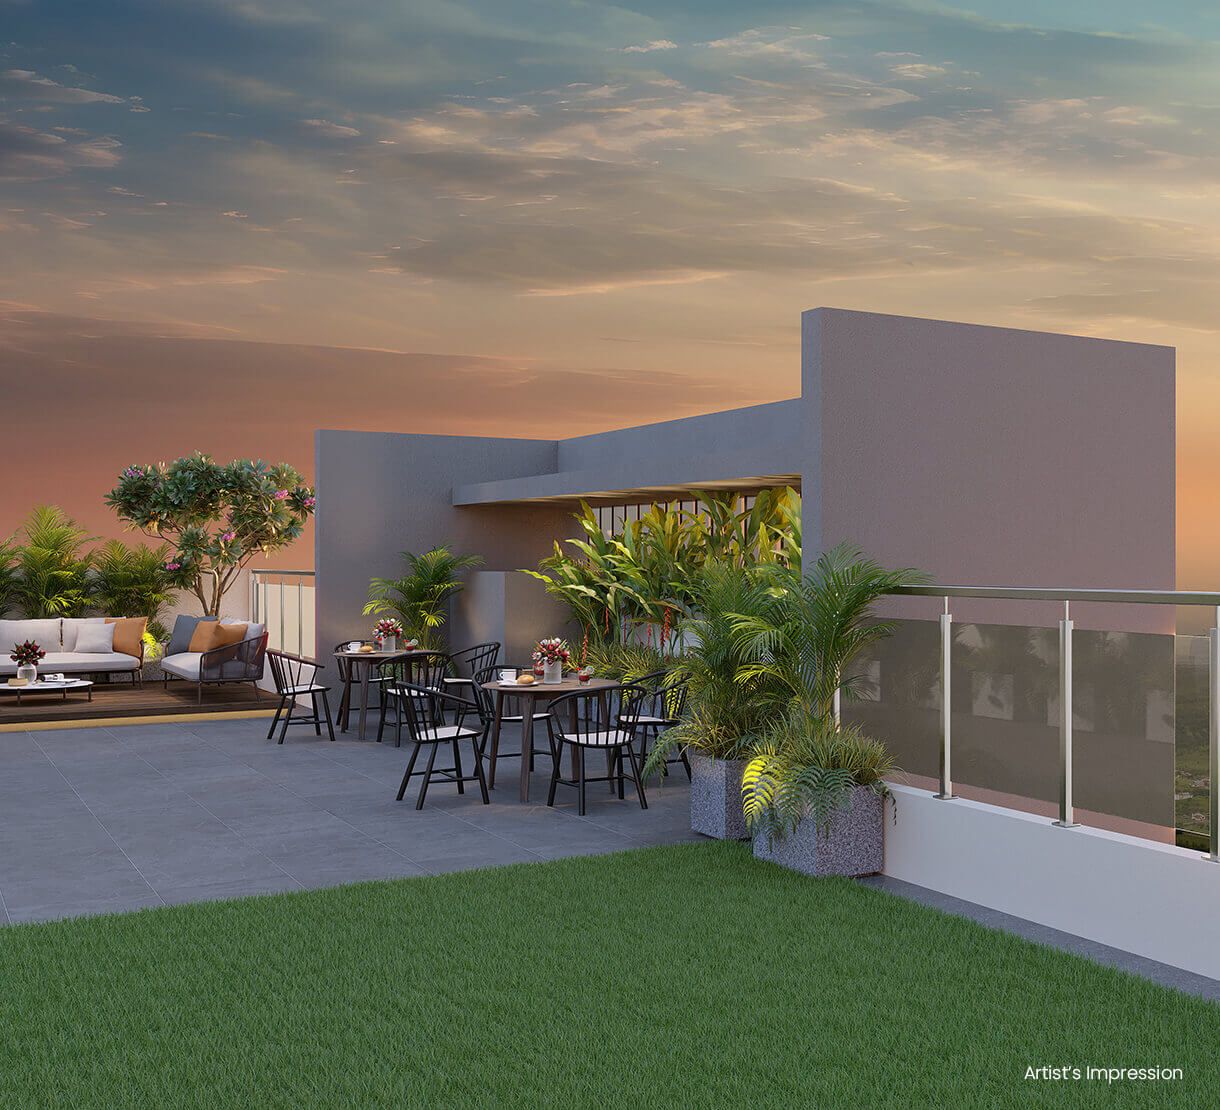 TERRACE RAILING
 ZUMBA YOGA
.jpg) LOUNGERS ()
LOUNGERS ()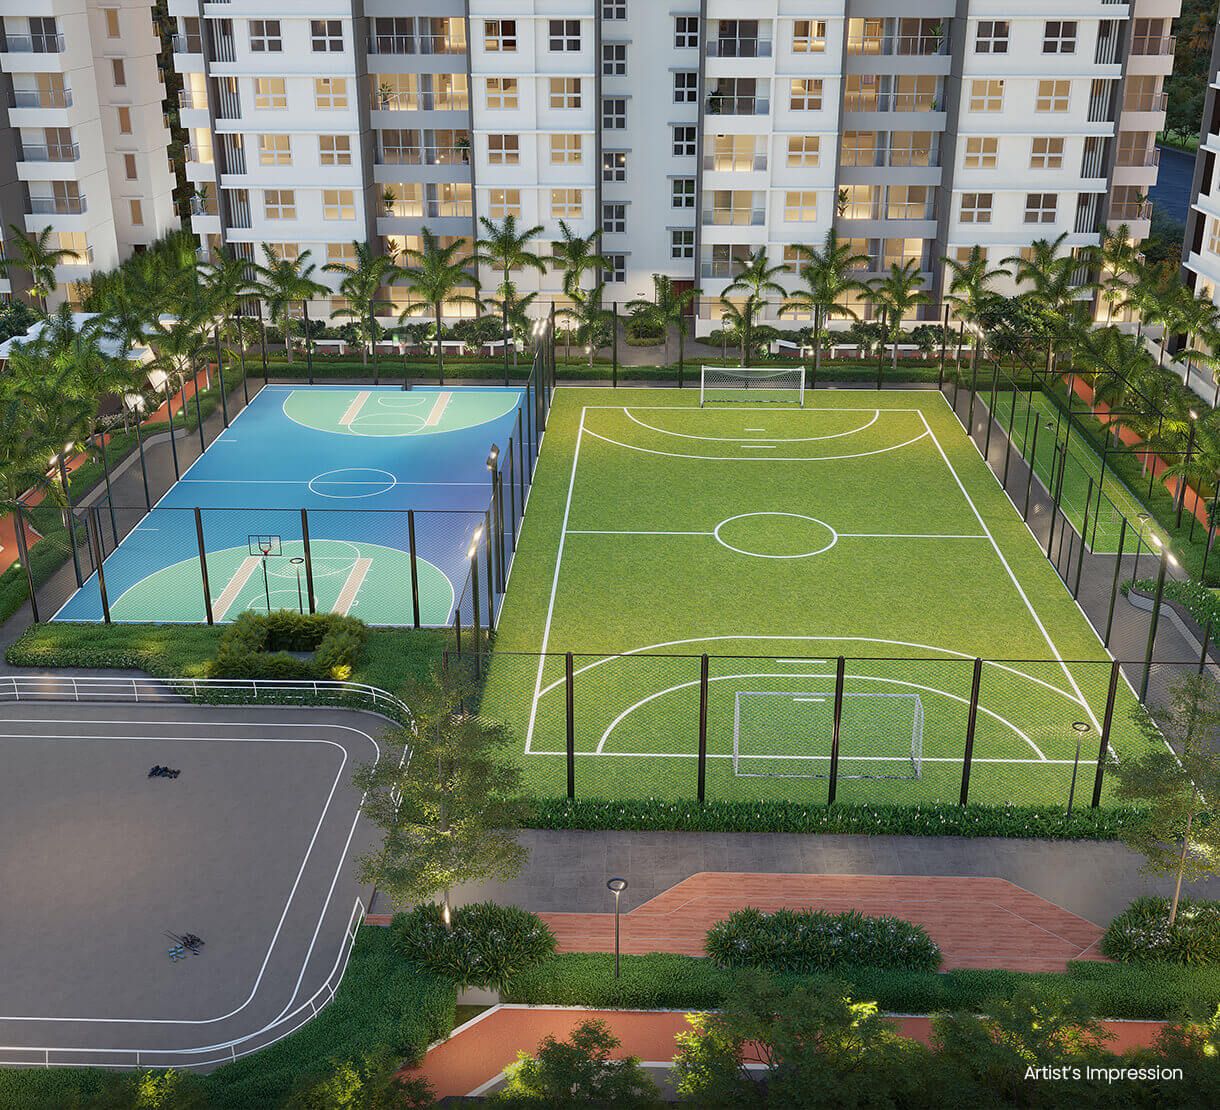 CAM A PLAY AREA MULTICORT
 LIFESTYLE
 CHESS
CHESS PAVILION
Master Layout
Official 150-Acre Township Master Plan • MahaRERA Compliant Master Blueprint
Official MahaRERA
Registration ID
P52100079623
Experience Qrious
Schedule a personalized guided tour with our township experts. Free pickup and drop facility available across Pune.